Tympanum- Witley Court English Heritage
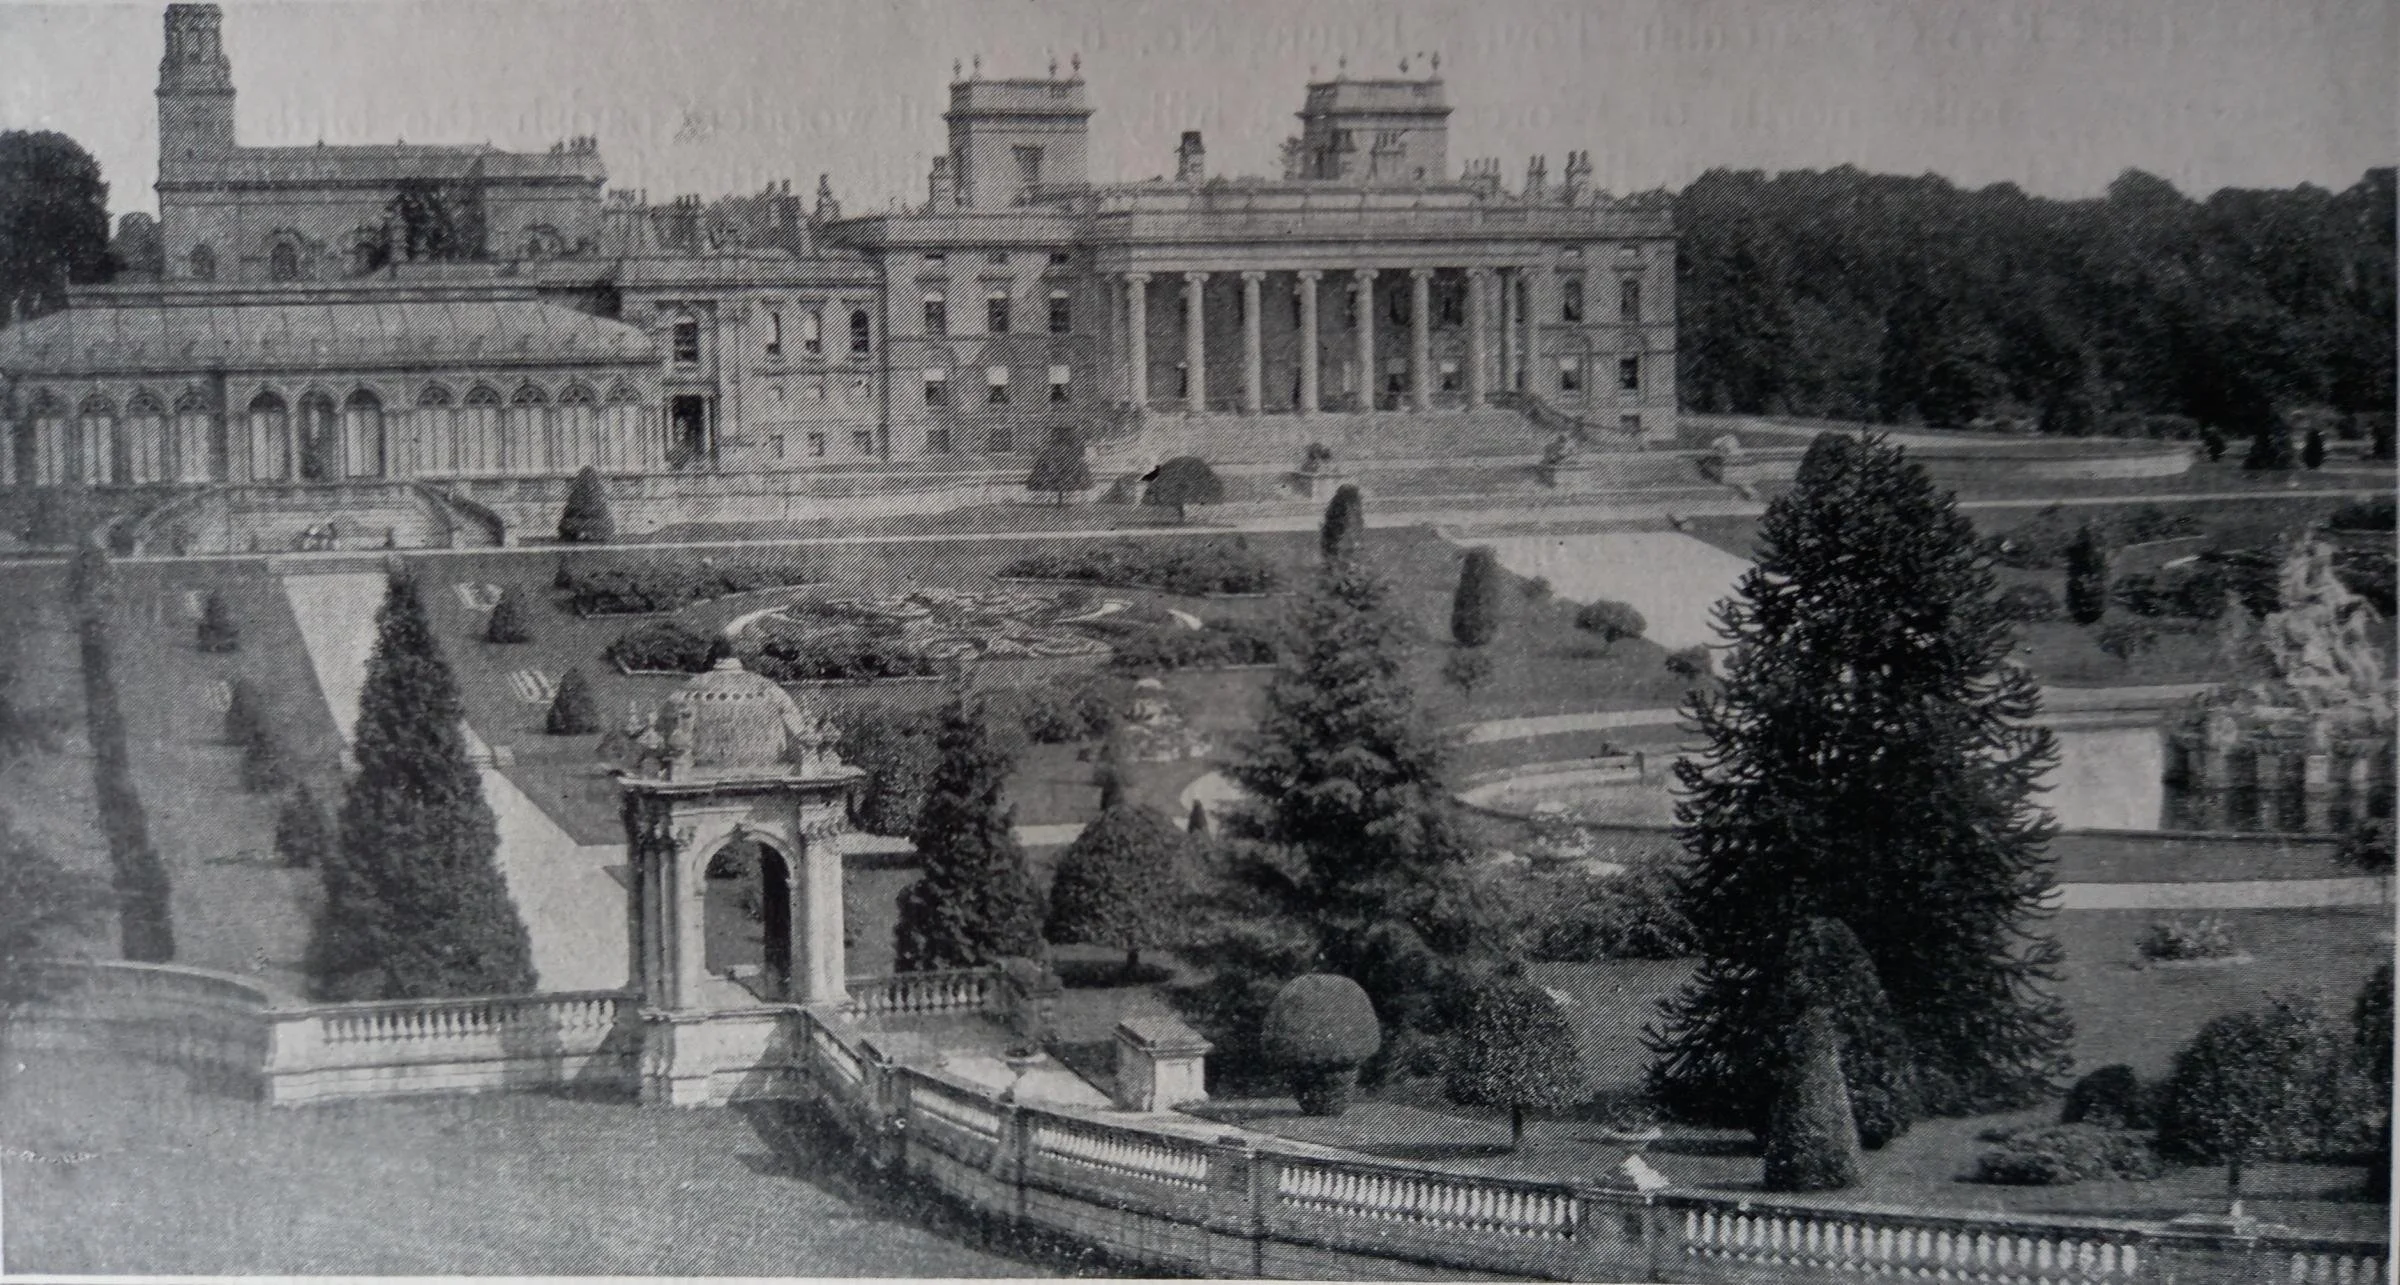
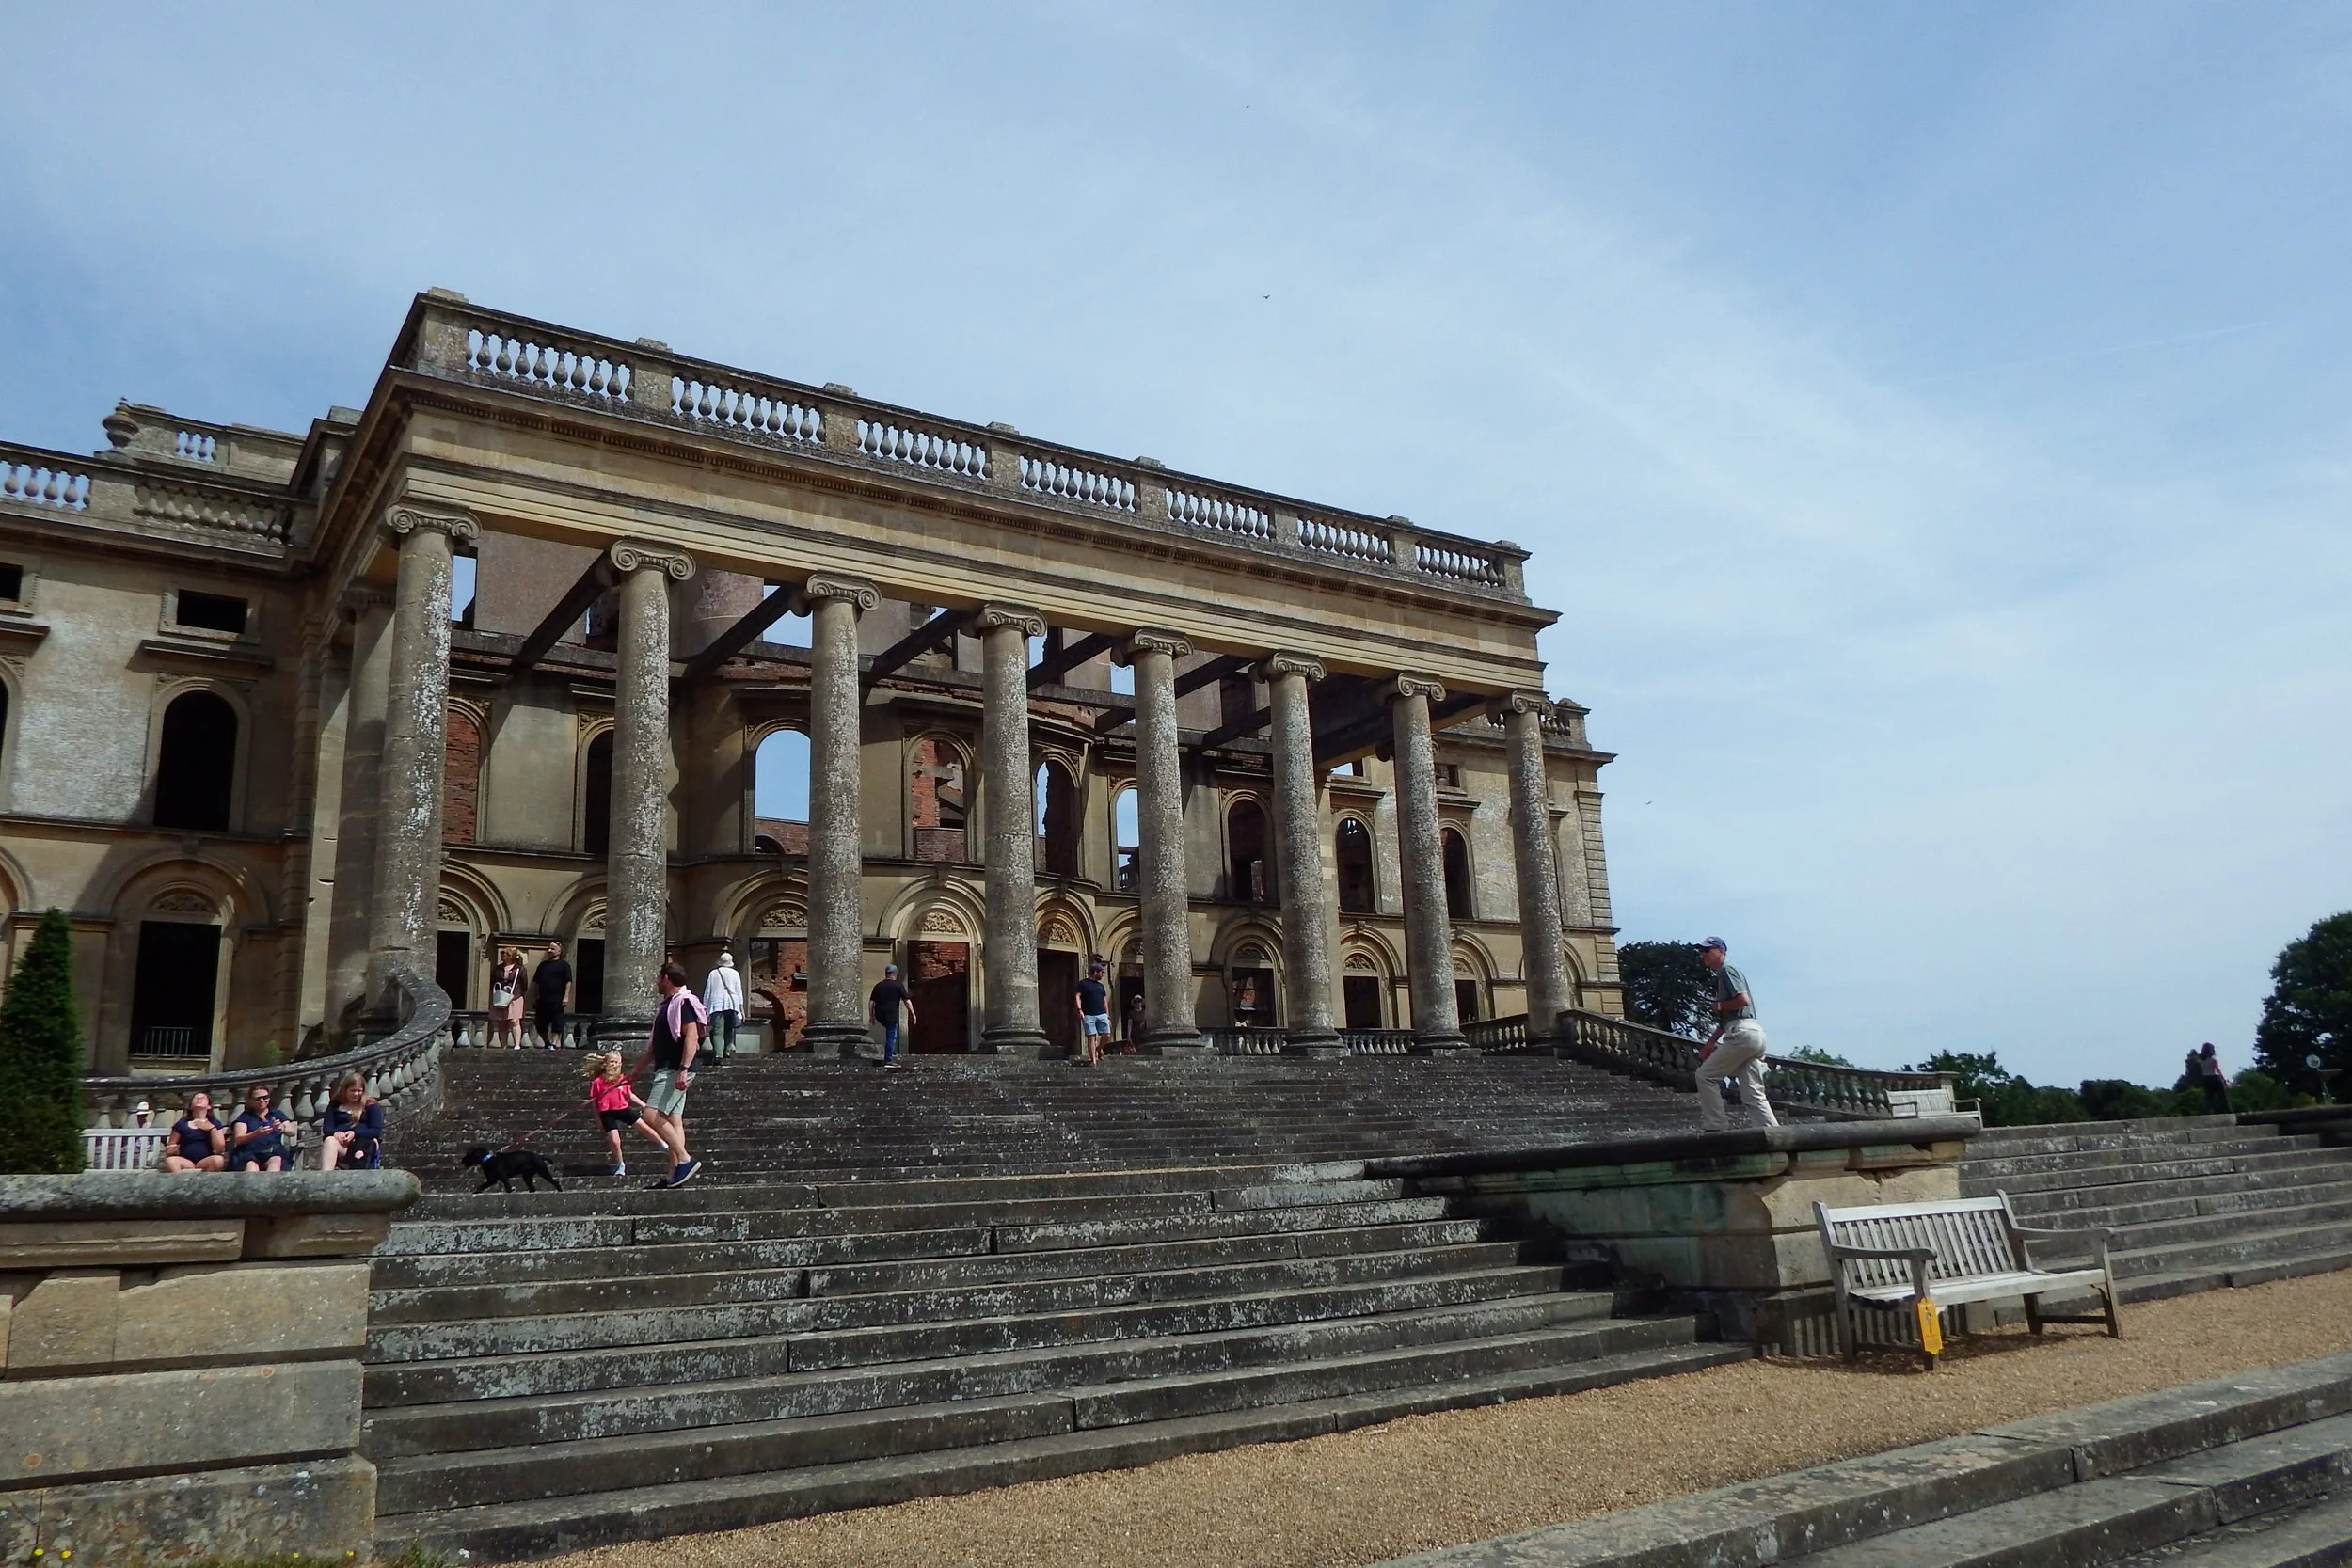
I was asked by English Heritage to study the feasibility of repairing and replacing an ornate assembly of carved and shaped masonry to the central doorway of the South Portico of Witley court
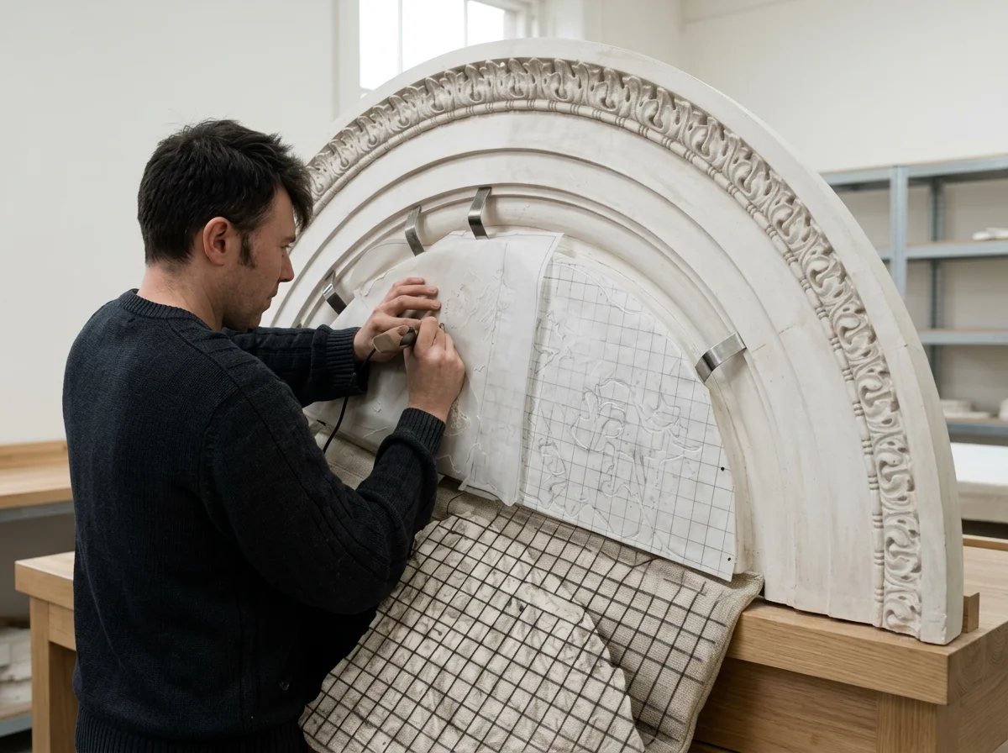
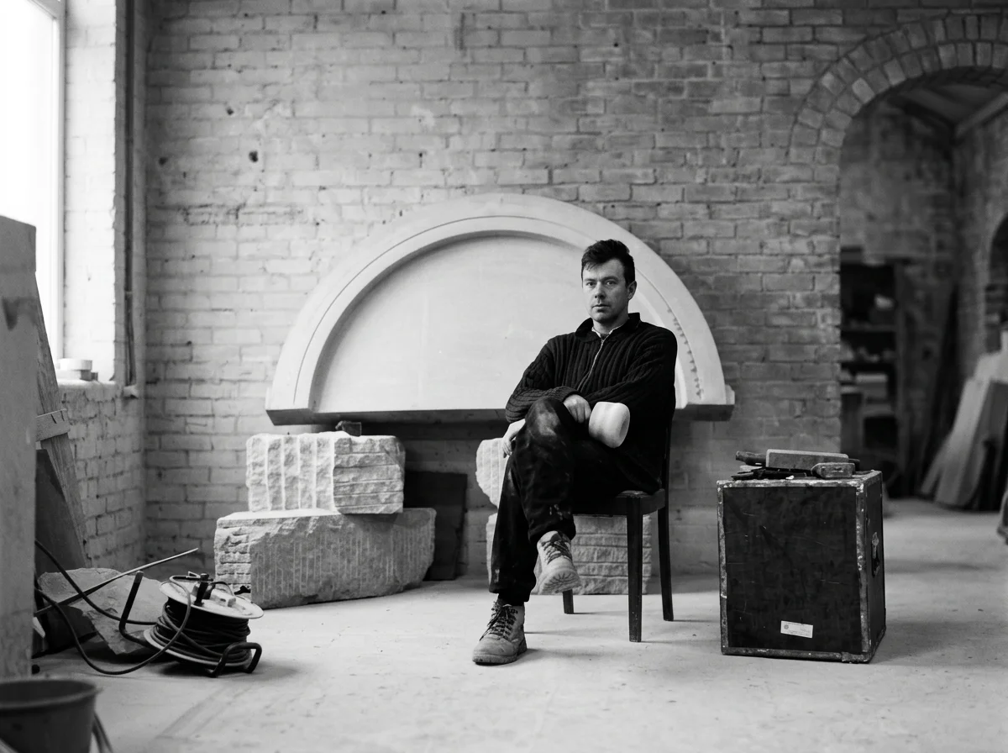
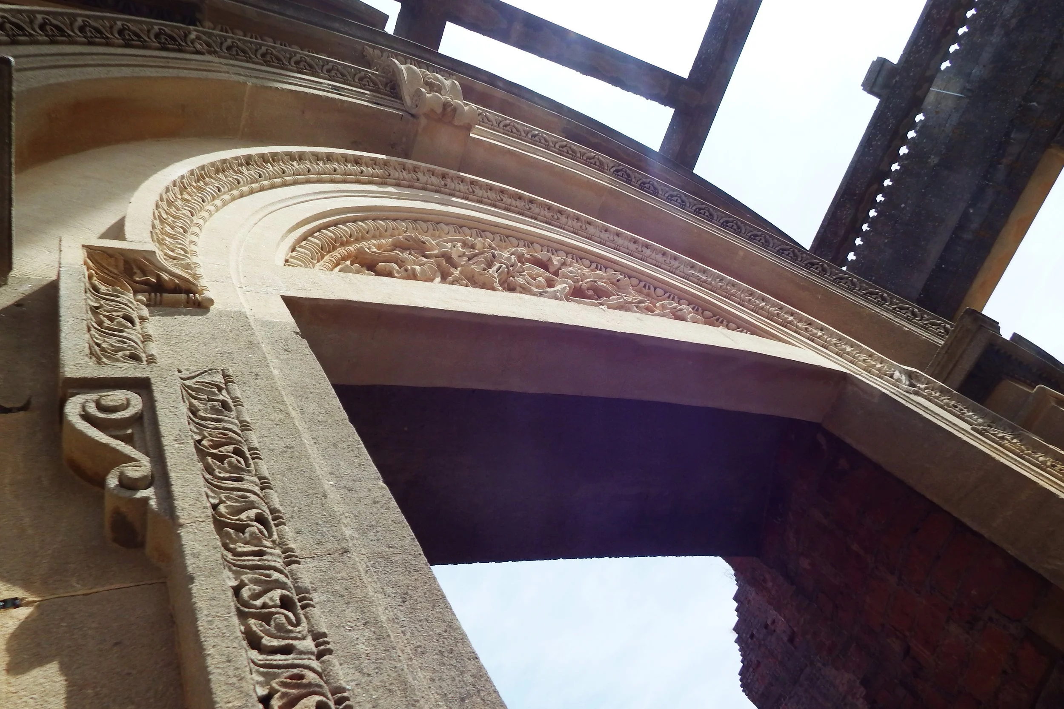
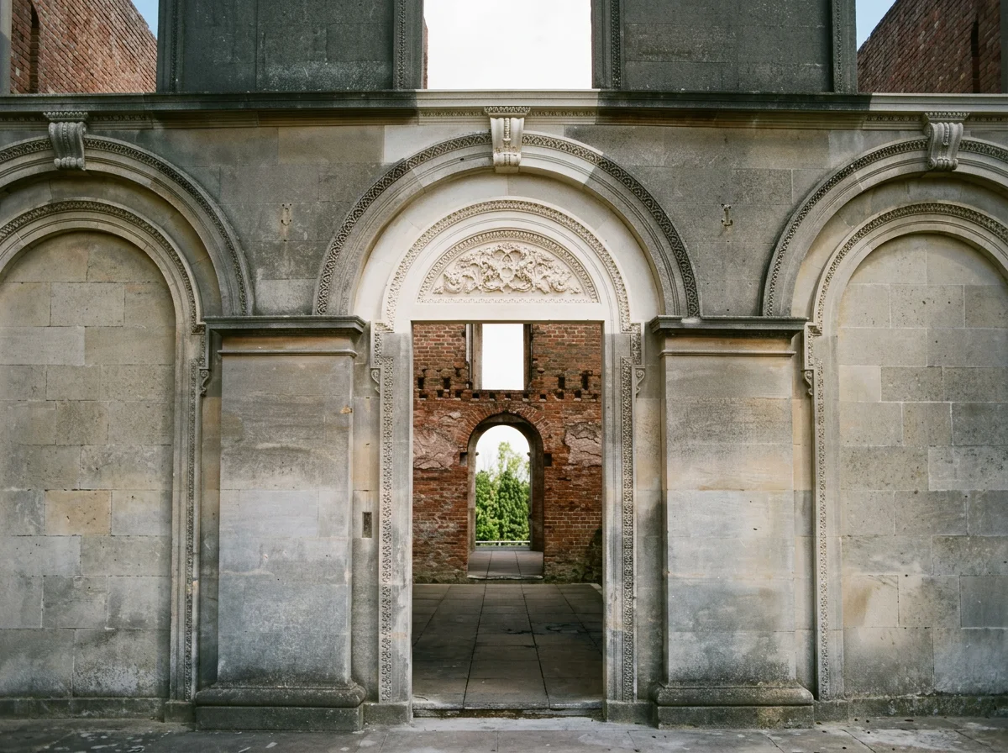
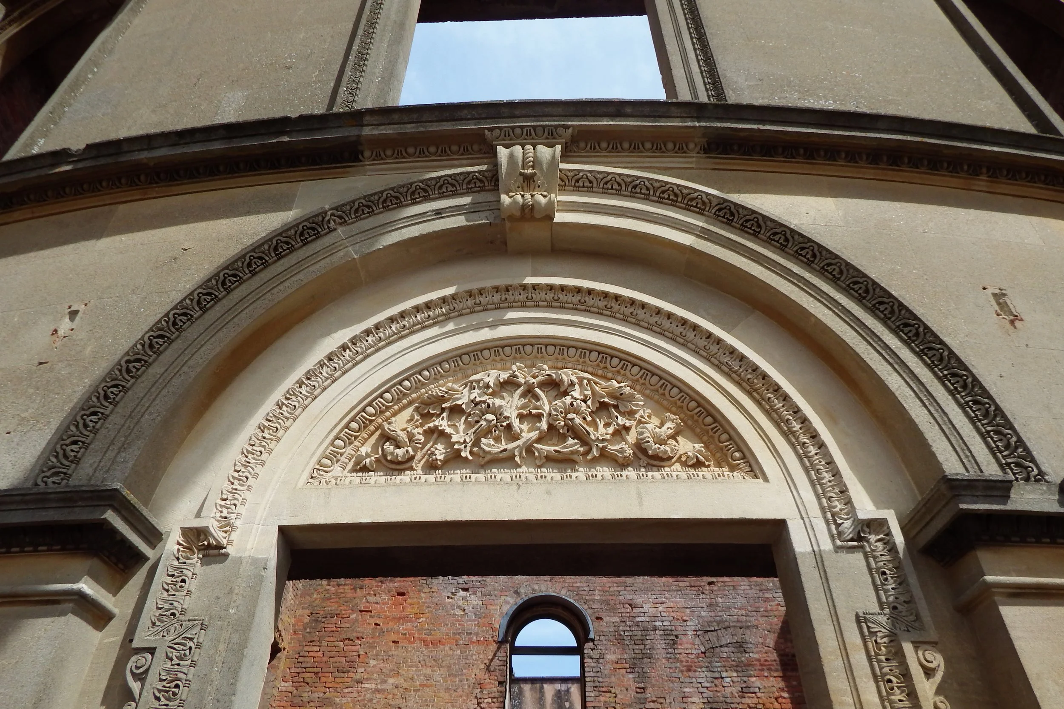
There are series of Tympanum on the North and south elevations around and in between the North and South wings. Most are flat- the one I was going to replace was bowed out into the South Portico. I was keenly aware of the mind-bending geometry of intricate carved detail and mouldings that snaked around the various curves of varying degrees. Also adding to the complexity was the need to ensure that all joints were no more than 2mm. The D-shaped Tympanum was carved out of a slab of Monks Path Cotswold Limestone 500 mm thick because of its curvature from front to back.
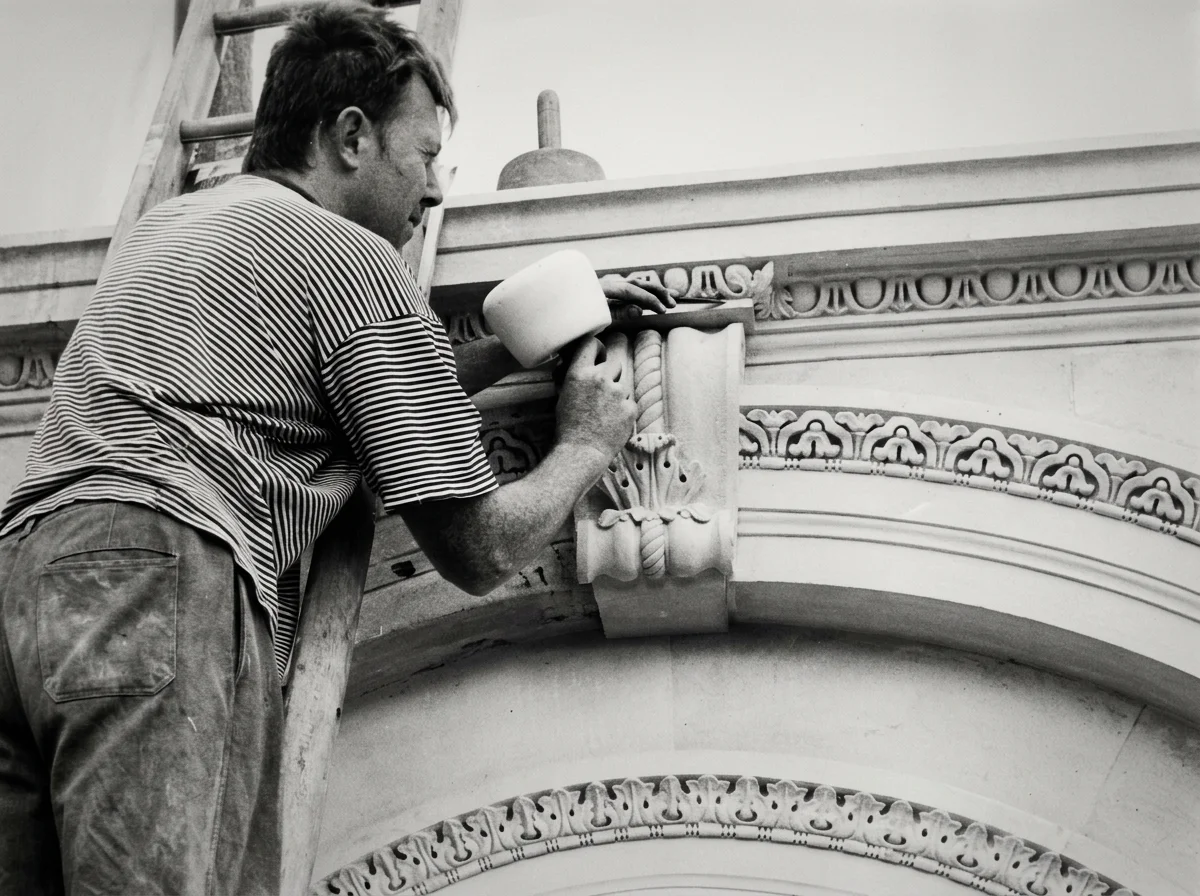
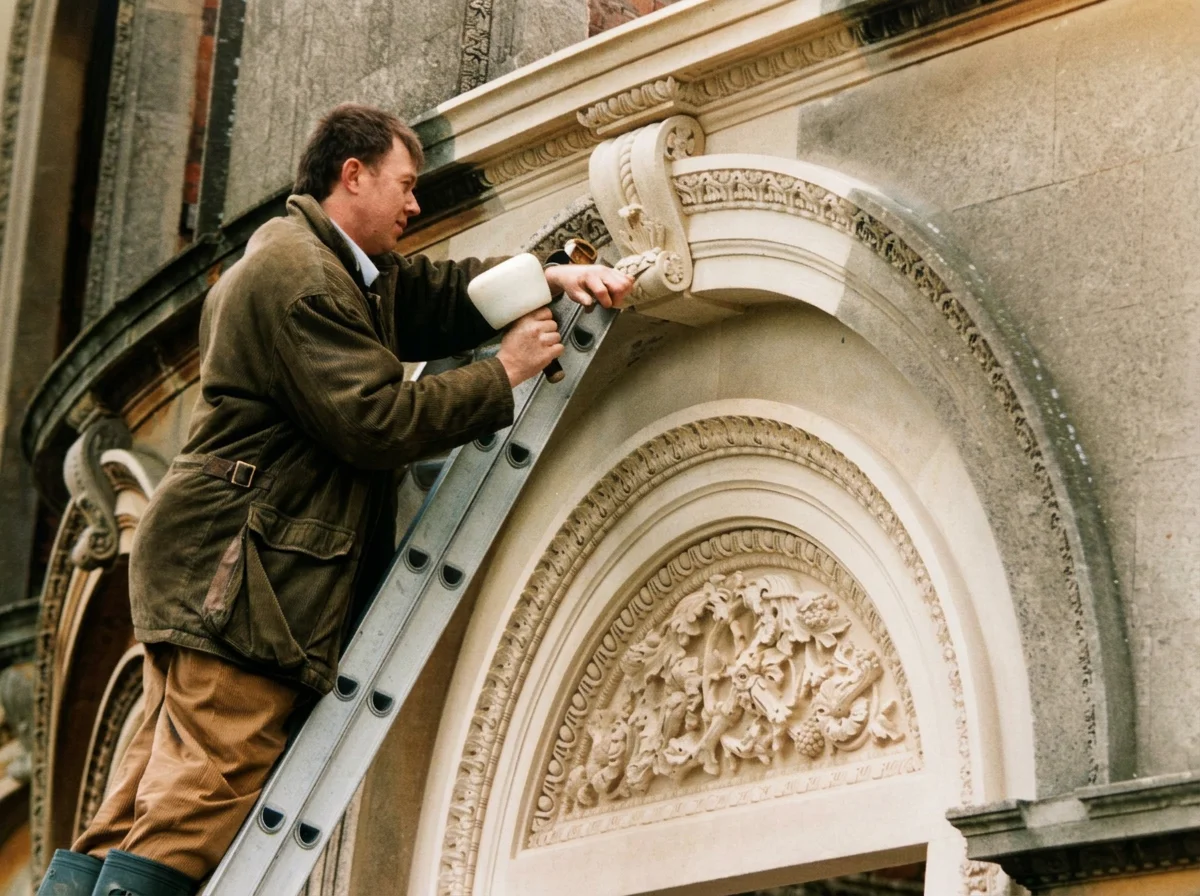
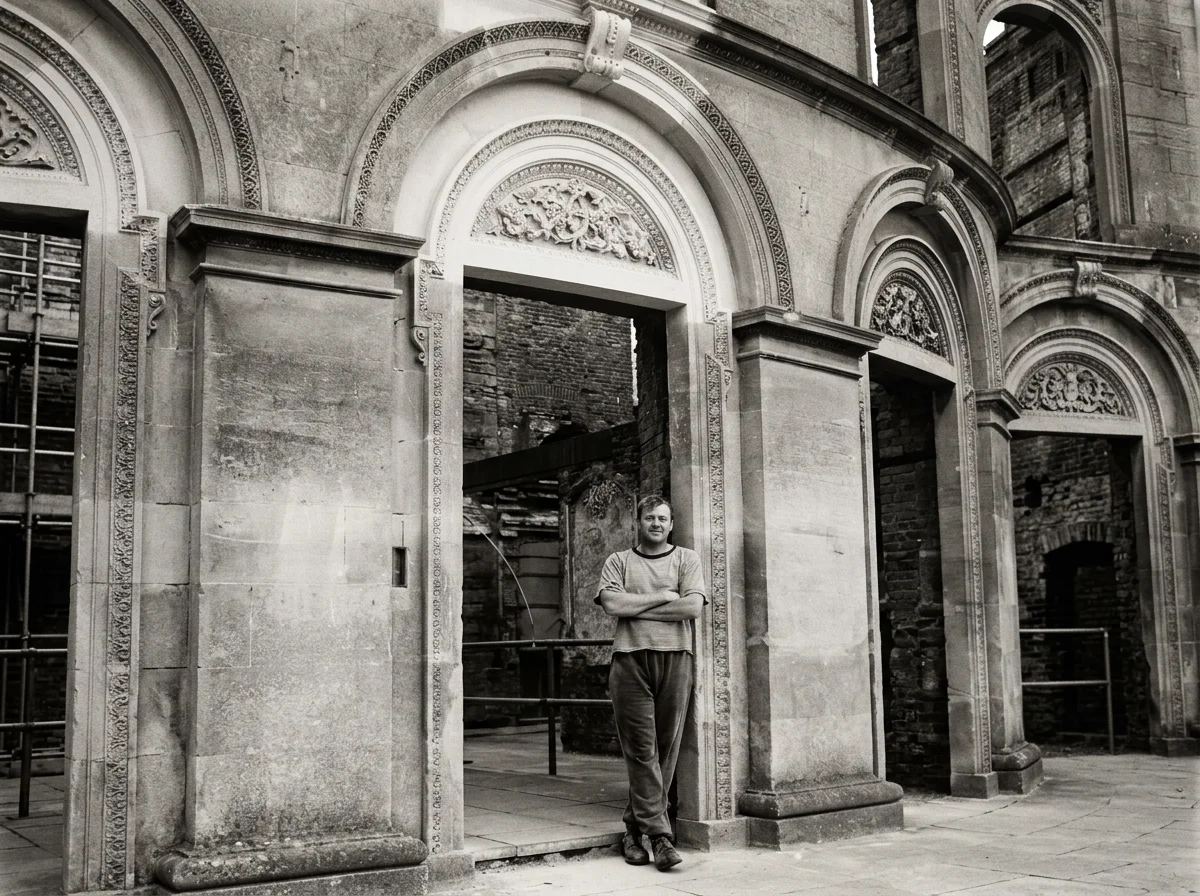
Before my restoration there was just an ugly space from top to bottom. I replaced not just the Tympanum- but also the associated masonry.
There were the fill-in peices around the D-shaped Tympanum. An ornate section of missing curved moulding to the right- an ornate keystone and the wedge shaped filler peices below it.
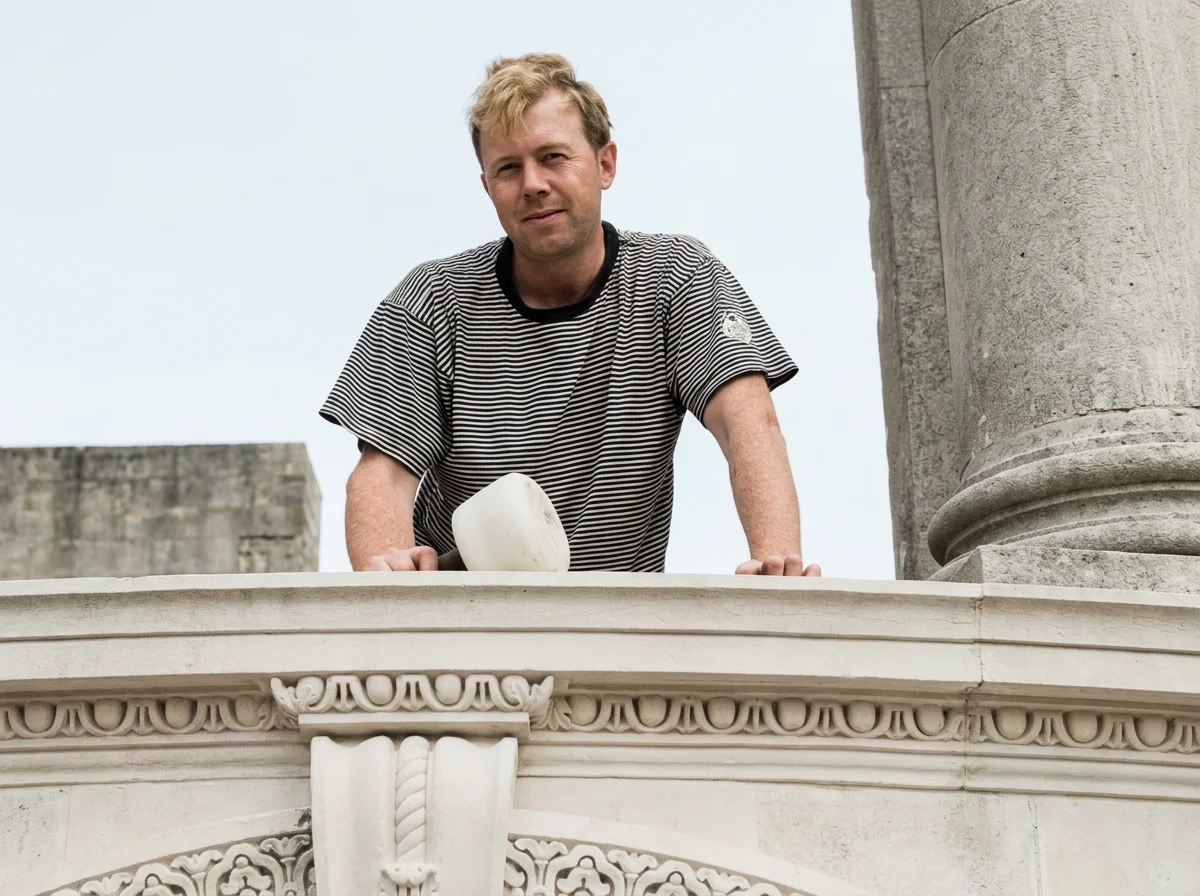
The original stonemasons masons had an advantage as they had practiced on so many of these at this site. I could not of course. Too add to my complicated task- the work I was replacing was at the very center of Witley Court. over the central main doorway to the gardens and landscape below. It had to be perfect.